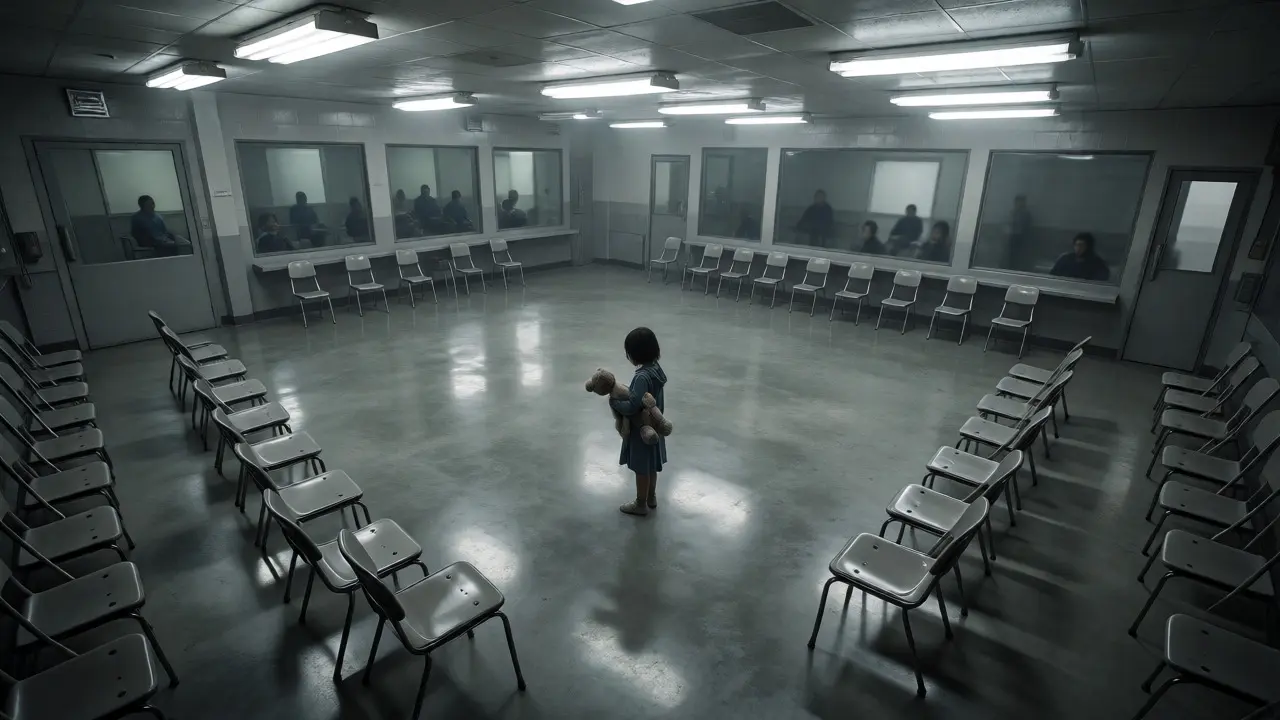
Imagine a seven-year-old girl clutching a stuffed bear, standing in a room that smells like industrial cleaner and feels colder than the outside air. She’s here to see her father, but the space around her is designed for security, not connection. The chairs are bolted down, the lighting is harsh fluorescent, and the noise level makes it hard to hear a whisper. This isn’t just uncomfortable; it’s traumatic. For millions of children with incarcerated parents, the visiting room is the only place they get to maintain a relationship, yet these spaces often fail them completely.
We need to rethink how Correctional Facilities design their visitation areas to support healthy family bonds rather than just enforcing control. It’s not about turning prisons into playgrounds. It’s about recognizing that when you improve the environment for kids, you improve outcomes for everyone-incarcerated parents, staff, and society at large. Let’s break down exactly what works, what fails, and how specific design choices can transform a sterile holding pen into a space where families can actually connect.
Why the Current Model Fails Families
Most traditional visiting rooms were built decades ago with a single priority: containment. They prioritize sightlines for guards and ease of cleaning over human comfort. Think about the last time you visited a hospital or an airport. Those places have evolved to reduce stress. Prisons haven’t. The result is high anxiety for children, which leads to behavioral issues during visits, shorter visit durations, and ultimately, broken relationships.
Research from the National Institute of Justice highlights that consistent family contact reduces recidivism rates by up to 30%. But if the visit itself is a negative experience, families stop coming. When a mother has to drag a crying toddler through metal detectors and sit on a plastic bench for two hours under buzzing lights, she’s likely to skip the next visit. Design isn’t a luxury here; it’s a retention tool for family engagement.
The Psychology of Space: Lighting and Acoustics
You don’t need a degree in psychology to know that bright, white light feels institutional. It signals authority and surveillance. To make a space feel welcoming, you need warmth. Natural light is the gold standard. If structural constraints prevent windows, use full-spectrum LED lighting that mimics daylight cycles. This helps regulate circadian rhythms, which is crucial for children who may already be dealing with sleep disruptions due to stress.
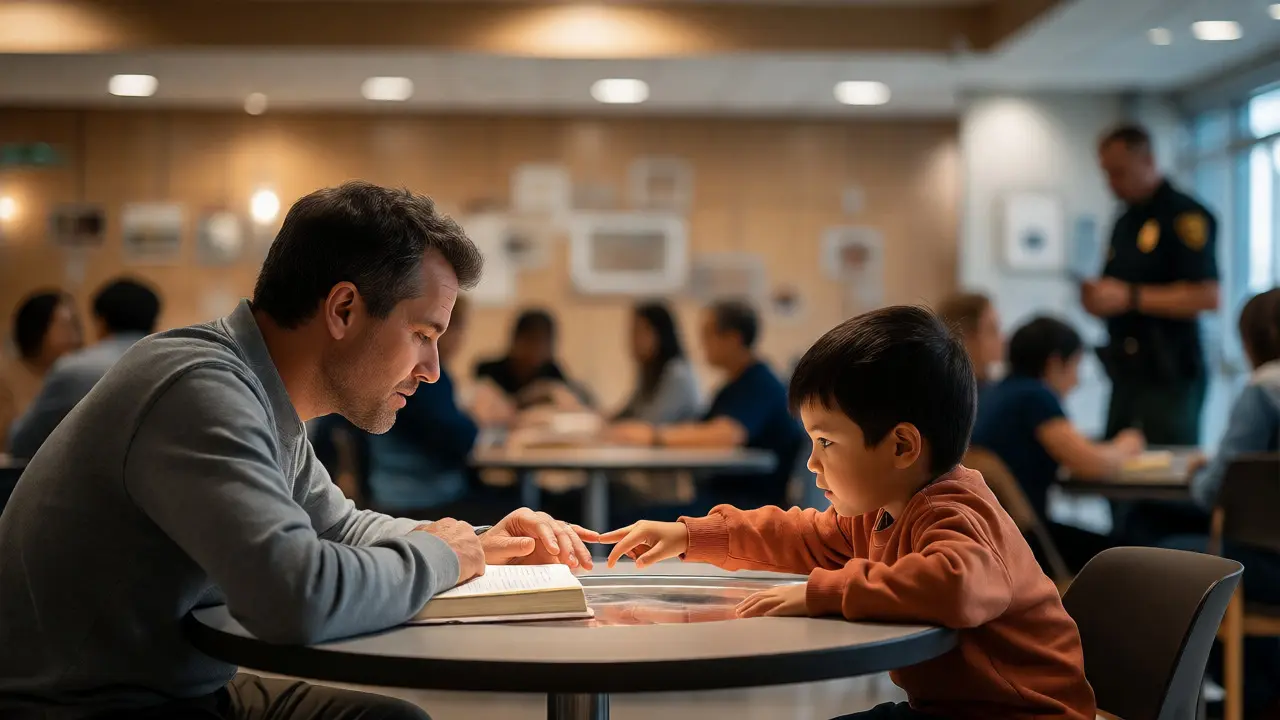
Then there’s noise. Concrete walls bounce sound, creating a cacophony of shouting voices, clanging doors, and PA announcements. For a child trying to talk quietly with their parent, this is overwhelming. Acoustic panels made from recycled materials can dampen sound without looking too clinical. Softening the auditory environment allows for intimate conversation. You want a space where a father can read a bedtime story to his son without having to shout over the din of fifty other conversations.
Zoning: Creating Micro-Environments
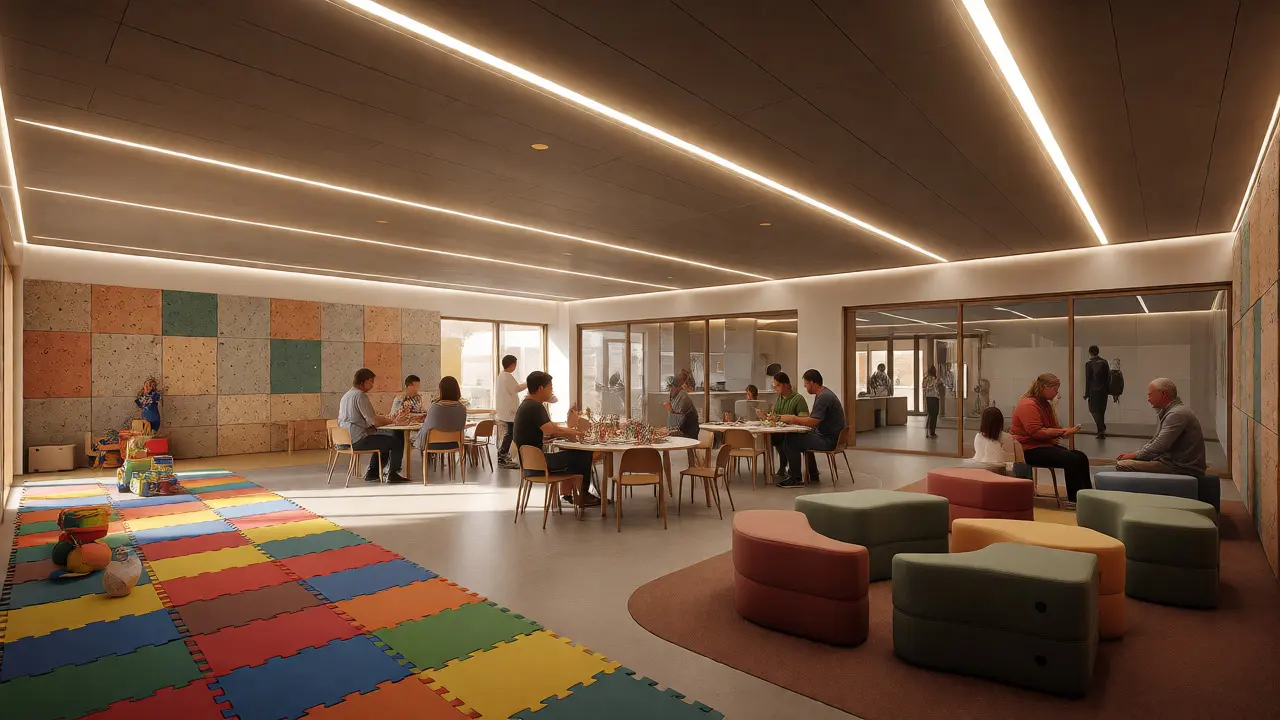
A one-size-fits-all approach doesn’t work because families aren’t uniform. A grandmother visiting with a newborn needs different amenities than a teenager visiting with a friend. Effective design uses zoning to create distinct micro-environments within the larger hall.
- The Quiet Zone: Located away from entrances and play areas, this section features softer seating and lower ambient noise. Ideal for older children or sensitive conversations.
- The Play Zone: Equipped with durable, easy-to-clean toys and safe flooring. This keeps younger children engaged so parents can focus on connecting rather than managing boredom.
- The Activity Zone: Tables with games, art supplies, or puzzles. Shared activities give families something to do together, reducing the awkwardness of sitting face-to-face with nothing to say.
This segmentation respects the diverse needs of visitors while maintaining overall security oversight. Guards can still monitor all zones from central vantage points, but the experience for the user changes drastically depending on where they sit.
Furniture That Invites Connection
Bolted-down metal chairs are a security staple, but they’re terrible for intimacy. They force rigid postures and physical distance. Modern correctional designs are experimenting with weighted furniture that stays put but offers ergonomic support. Round tables encourage collaboration more than rectangular ones. Softer upholstery, even if it’s vinyl for cleanability, reduces the visual hardness of the room.
| Feature | Traditional Design | Child-Centered Design | Impact on Family Bonding |
|---|---|---|---|
| Seating | Bolted metal benches/chairs | Ergonomic, weighted soft-seating clusters | Reduces physical tension; encourages leaning in |
| Lighting | Harsh fluorescent overhead | Warm, dimmable LEDs + natural light | Lowers cortisol levels; creates calm atmosphere |
| Flooring | Polished concrete or tile | Interlocking rubber mats or low-pile carpet | Safer for crawling/toddlers; absorbs noise |
| Barriers | Glass partitions or plexiglass | Open-plan with clear sightlines (where safe) | Allows physical touch; removes psychological wall |
Removing glass barriers where security protocols allow is huge. Being able to hug your parent is a basic human need. Even if a partition remains, making it transparent and non-obstructive helps. Some facilities now use "touch tables" where hands can meet through a slot, bridging the gap physically.
Hygiene and Accessibility Matter More Than You Think
If a restroom is dirty, smelly, or far away, parents will limit their visit length. Children, especially toddlers, need frequent bathroom breaks. Restrooms must be clean, well-lit, and equipped with changing tables. Don’t overlook accessibility. Ramps should be wide enough for strollers and wheelchairs. Signage should use simple language and icons for those with limited literacy or English proficiency.
Consider the journey to the chair. Is there a place to store coats and bags? Can a parent bring in a water bottle? Small logistical friction points accumulate stress. Streamlining entry processes and providing clear wayfinding reduces the cognitive load on families who are already emotionally drained.
Staff Training: The Human Element of Design
You can build the most beautiful visiting room in the world, but if the officers inside treat it like a warehouse, it won’t matter. Staff culture shapes the space. Officers trained in de-escalation and empathy set the tone. When guards smile or acknowledge a child, the entire dynamic shifts.
Design supports this by giving staff clear lines of sight so they don’t have to hover aggressively. Layouts that allow for passive monitoring reduce the need for intrusive interventions. When staff feel secure in the layout, they relax, and visitors pick up on that relaxation.
Real-World Success Stories
Look at the Oregon Department of Corrections’ recent renovations in Salem. They introduced color-coded zones and acoustic dampening. Feedback showed a 40% increase in reported satisfaction among child visitors. Another example is the San Francisco County Jail’s family center, which includes a dedicated waiting area with books and charging stations. These aren’t extravagant budgets; they’re smart allocations of existing resources toward human-centric design.
These examples prove that you don’t need a billion-dollar budget to make a difference. Paint colors, better lighting, and thoughtful furniture layouts deliver high ROI in terms of family engagement and reduced disciplinary incidents.
Implementation Checklist for Administrators
If you’re responsible for upgrading a facility, start small. You don’t need to rebuild the building tomorrow. Here’s a practical roadmap:
- Audit the Noise: Measure decibel levels during peak hours. Install acoustic panels if needed.
- Test Lighting: Swap out one bank of fluorescents for warm LEDs. Observe visitor behavior.
- Create a Play Corner: Dedicate 100 square feet to safe, washable toys and mats.
- Improve Wayfinding: Add clear, colorful signs for restrooms, exits, and check-in.
- Gather Feedback: Survey families after visits. Ask specifically about comfort and stress levels.
Start with data. Track visit frequency before and after changes. If visits go up, you’ve succeeded. If disciplinary calls drop, you’ve succeeded. Design is measurable.
Do child-friendly designs compromise security?
No. Security is maintained through sightlines, controlled access points, and staff presence. Child-friendly elements like soft seating and acoustic panels do not hide contraband or provide hiding spots. In fact, calmer environments often lead to fewer behavioral incidents, making the facility safer for staff.
How much does it cost to retrofit a visiting room?
Costs vary widely based on size and current state. Basic improvements like lighting upgrades, paint, and acoustic tiles can range from $5,000 to $20,000 per room. Major renovations involving furniture replacement and layout changes might cost $50,000 to $100,000. However, grants from organizations like the Vera Institute of Justice often help offset these costs.
What ages benefit most from these changes?
Children aged 2-12 show the most immediate behavioral benefits from play zones and sensory adjustments. Teenagers benefit significantly from privacy options and activity zones that allow them to interact naturally without feeling like they’re in a cage. All ages respond positively to reduced noise and better lighting.
Can we keep the strict rules but change the vibe?
Absolutely. Rules regarding dress code, prohibited items, and time limits remain unchanged. The design changes affect the sensory experience, not the policy framework. You can enforce strict security protocols in a space that feels less punitive and more respectful.
Who should be involved in the design process?
Include corrections officers, social workers, psychologists, and-crucially-families who have visited recently. Their lived experience identifies pain points that architects might miss. Pilot programs with feedback loops ensure the final design meets real-world needs.