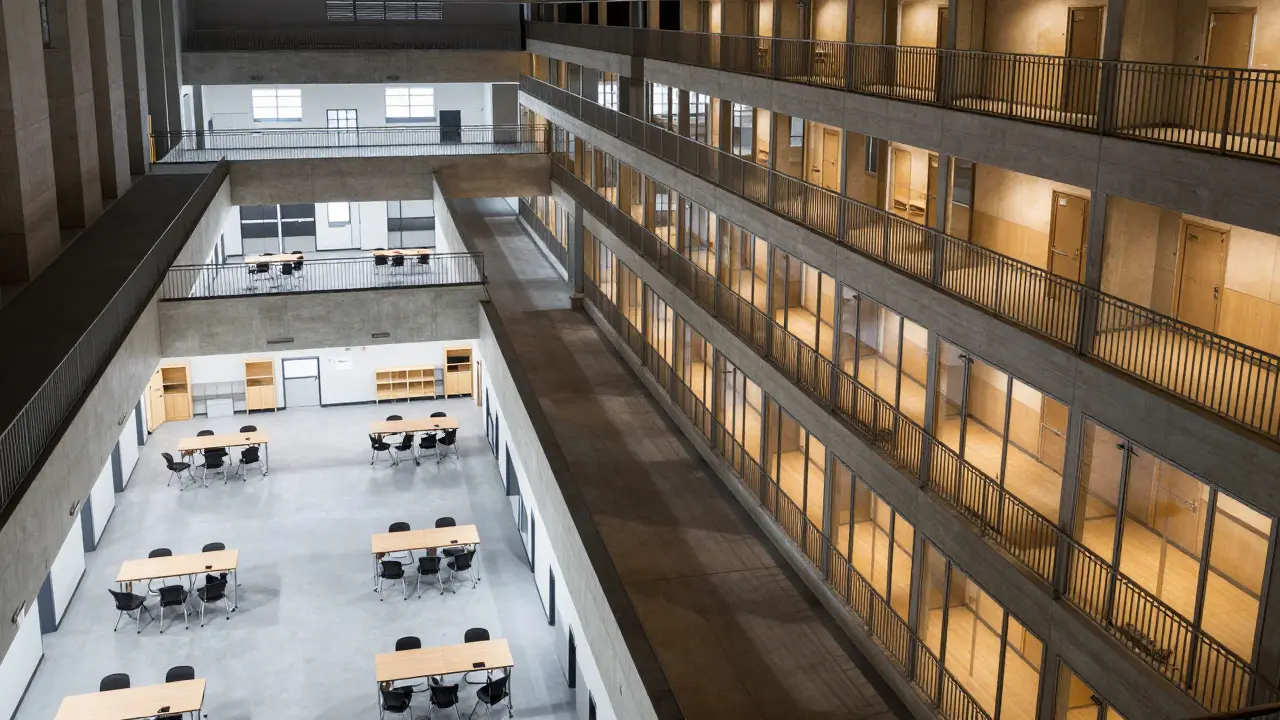
Walk into any modern correctional facility and you’ll notice the architecture isn’t just about keeping people locked up. It’s a puzzle of corridors, wings, and specialized units that dictate who sleeps where, who eats when, and who gets access to which resources. The placement of an inmate is rarely random; it is heavily influenced by the correctional housing strategies designed to support specific rehabilitation programs. When a facility prioritizes education, vocational training, or mental health treatment, the physical layout shifts to accommodate those needs, creating distinct environments that shape daily life for both staff and residents.
Understanding this connection helps explain why two facilities with similar population sizes might look drastically different on the inside. One might feature open classrooms integrated into living quarters, while another relies on secure, high-density pods. This article breaks down how programmatic goals drive housing decisions, from security levels to community-based models.
The Core Link Between Programs and Placement
At its heart, inmate classification is the engine that drives housing assignments. Classification systems evaluate factors like offense type, sentence length, behavior history, and risk level. However, these scores are often adjusted based on program eligibility. If a state department of corrections (DOC) decides that reducing recidivism requires robust job training, they will build or designate housing units specifically for participants in those programs.
This creates a feedback loop. Successful programs attract more inmates to specific housing tiers, which then allows the facility to refine those programs further. For example, a unit dedicated to culinary arts might have commercial-grade kitchens built directly into the recreation area, rather than relying on a central cafeteria. This physical integration reduces transition time and increases hands-on practice hours, directly impacting the quality of the training.
- Security Level: Determines basic infrastructure (walls, gates, staffing ratios).
- Program Type: Dictates specialized equipment (labs, workshops, therapy rooms).
- Inmate Population: Influences density and common space availability.
Specialized Units for Vocational Training
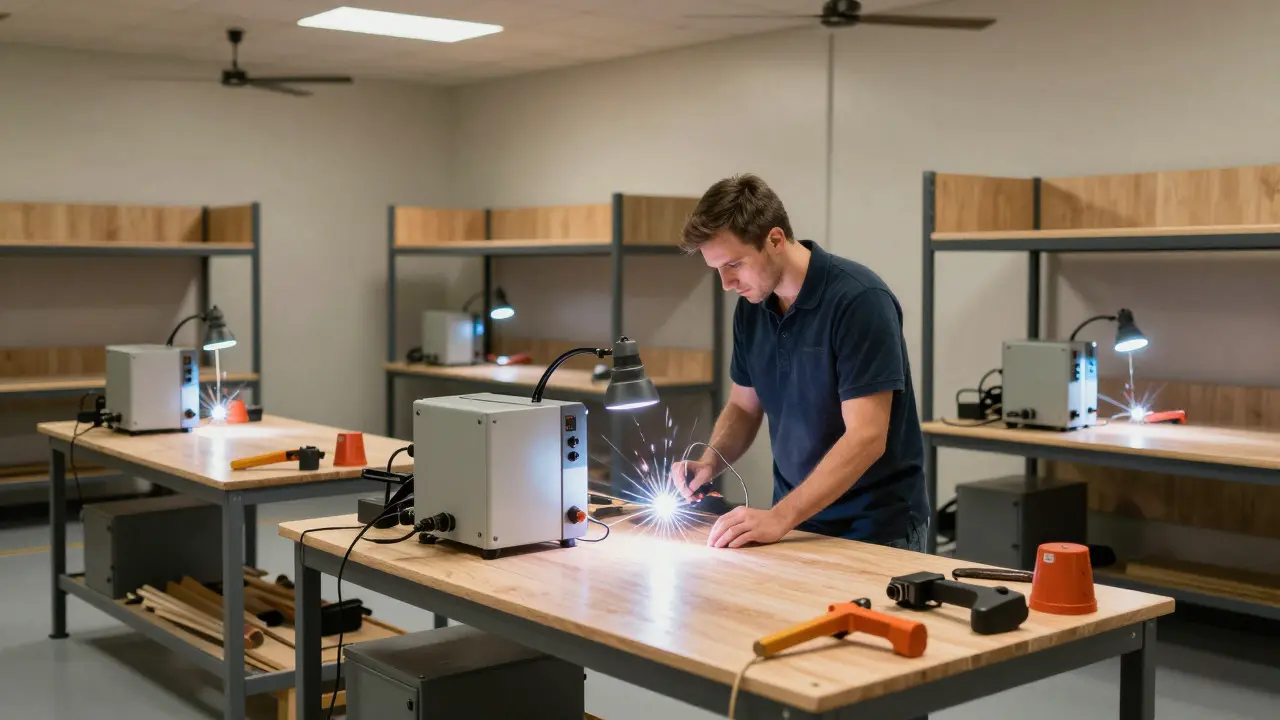
Vocational training is one of the most visible drivers of housing design. Facilities offering welding, carpentry, or automotive repair need more than just a classroom. They require industrial ventilation, heavy-duty power outlets, and safe storage for tools. These needs force architects to create separate wings or even standalone buildings within the compound.
In many states, these "trade schools" operate as self-contained micro-facilities. Inmates assigned to these units often live in lower-security dormitories because their primary activity is productive work rather than passive confinement. This shift changes the culture of the unit. Staffing models move away from constant surveillance toward mentorship, allowing instructors to manage small groups effectively. The housing here is less about containment and more about creating a functional workspace that mirrors real-world job sites.
Mental Health and Treatment-First Housing
As the focus on behavioral health grows, so does the complexity of housing designs for mentally ill inmates. Traditional general population units can be overwhelming for individuals with severe psychiatric conditions. To address this, many facilities now implement "Treatment First" or "Clinical Management" units. These areas are physically separated from the main population to reduce noise, aggression, and sensory overload.
Housing in these units often features softer lighting, sound-dampening materials, and private or semi-private sleeping arrangements instead of large bunk rows. The goal is to stabilize the inmate before reintegrating them into general population. This separation requires additional staff training, as correctional officers in these units must balance security protocols with therapeutic de-escalation techniques. The physical environment itself becomes a tool for treatment, proving that housing is not just a backdrop but an active component of care.
Educational Integration and Classroom Access
Higher education and GED preparation programs also influence where inmates sleep. Facilities that partner with local universities often reserve specific blocks for students. These areas might include quiet study zones, library access, and computer labs that remain open during extended hours. Proximity to these resources encourages attendance and engagement.
When educational programs are housed in remote corners of the facility, participation rates often drop due to the logistical hassle of transport. By integrating learning spaces into residential areas, DOCs remove barriers to entry. This strategy has been shown to improve completion rates, as inmates can attend classes immediately after meals or before lights out without navigating complex internal transit systems. The housing layout thus supports academic momentum by minimizing friction.
Comparison of Housing Models Based on Program Focus
| Housing Model | Primary Program Driver | Key Infrastructure Features | Staffing Ratio Impact |
|---|---|---|---|
| General Population | Basic Security & Containment | High-density bunks, central mess hall | Standard CO-to-inmate ratio |
| Vocational Unit | Job Skills Training | Workshops, tool storage, safety gear | Lower ratio due to structured work |
| Clinical/Treatment Unit | Mental Health Stabilization | Soundproofing, private cells, therapy rooms | Higher ratio for monitoring |
| Academic Hub | Education & Literacy | Libraries, computer labs, quiet zones | Variable, depends on class schedules |
Community-Based and Minimum Security Designs
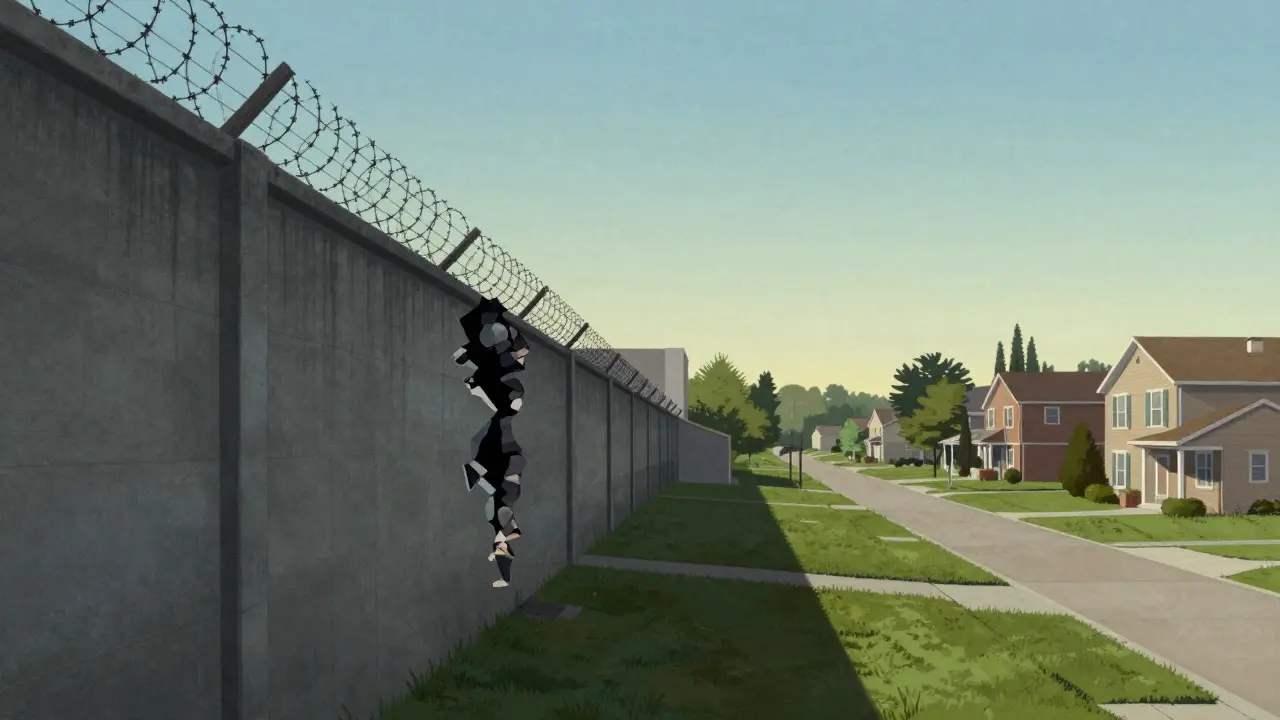
For minimum-security offenders, the concept of housing extends beyond the prison walls. Work release centers and halfway houses represent a different tier of programmatic influence. These facilities are designed to mimic suburban neighborhoods, with individual apartments or duplexes rather than institutional dorms. The programming here focuses on soft skills: budgeting, cooking, and social interaction.
The architecture reflects this autonomy. There are no high fences or guard towers visible from the street. Instead, the emphasis is on normalcy. This design choice signals to the inmate that they are transitioning back into society. The success of these programs relies heavily on the physical resemblance to civilian life, making the housing structure a critical part of the reentry narrative.
Challenges in Aligning Housing with Programs
Despite the benefits, aligning housing with program needs presents significant challenges. Budget constraints often mean that older facilities cannot be easily retrofitted for new program types. A building designed for maximum security in the 1980s may lack the electrical capacity for modern computer labs or the acoustic isolation needed for therapy sessions.
Additionally, population fluctuations can disrupt these carefully planned ecosystems. If a vocational program expands faster than the housing capacity, inmates may be forced to commute long distances within the facility, negating the benefits of integrated design. Flexibility in housing management is crucial, requiring DOCs to maintain a mix of adaptable spaces that can pivot as program priorities change.
The Future of Adaptive Correctional Spaces
Looking ahead, the trend is moving toward modular and adaptive housing designs. New construction projects increasingly use prefabricated units that can be reconfigured based on current program demands. This flexibility allows facilities to respond quickly to emerging needs, such as expanding substance abuse treatment or adding digital literacy courses.
Technology also plays a growing role. Smart sensors can monitor environmental conditions in clinical units, ensuring optimal temperature and light levels for patient comfort. Data from these systems can inform future housing policies, creating a continuous improvement cycle. As correctional philosophy evolves from punishment to rehabilitation, the physical space must evolve in lockstep, ensuring that every square foot serves a purpose in the inmate's journey toward reentry.
Why are some inmates housed separately from the general population?
Separate housing is often used to facilitate specific programs like mental health treatment, vocational training, or education. It reduces distractions, provides specialized equipment, and allows for tailored staffing ratios that support the program's goals more effectively than a standard unit could.
Does living in a program-focused unit affect an inmate's sentence?
Usually, no. Housing assignment is administrative and based on classification scores and program eligibility. However, successful completion of programs in these units can lead to good behavior credits, which may result in earlier parole eligibility or reduced security level upon transfer.
What happens if a program in a specific housing unit is cancelled?
Inmates are typically reassessed and moved to general population or another available program unit. The physical space may be repurposed for other uses, such as additional general population housing or storage, depending on the facility's current needs and budget.
Are vocational housing units safer than general population?
They are often perceived as safer because inmates are engaged in structured, productive activities during the day. However, safety depends on proper supervision and conflict resolution. The focus on skill-building can reduce idle time, which is a common trigger for conflicts in high-density general population units.
How do mental health units differ architecturally from standard cells?
Mental health units often feature softer lighting, sound-absorbing materials, and fewer visual stimuli. They may include private bathrooms and larger personal spaces to reduce feelings of confinement. These design choices aim to lower anxiety and promote stability for inmates with severe psychiatric conditions.